
9176 Forest Ridge Drive Roscoe, IL 61073
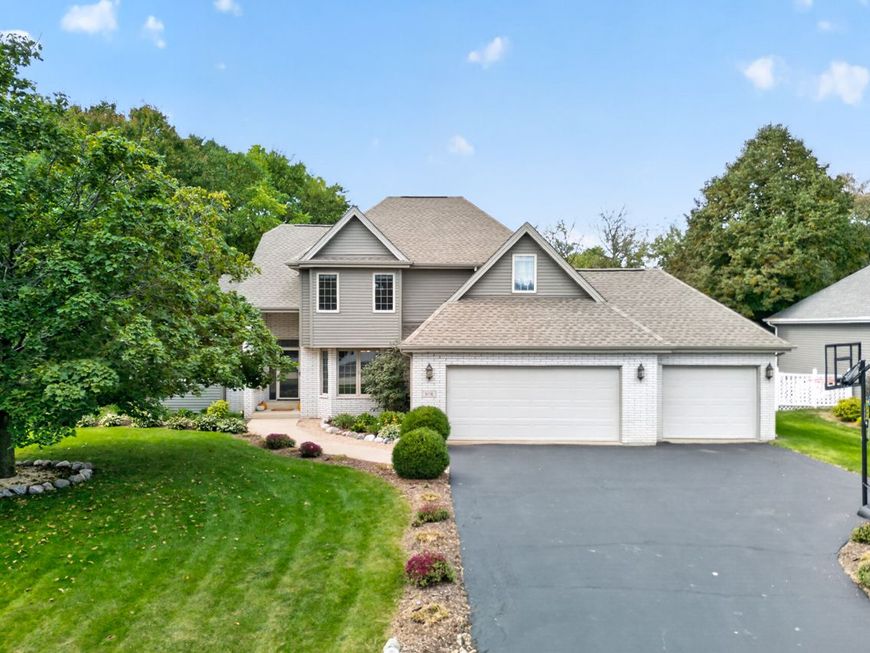
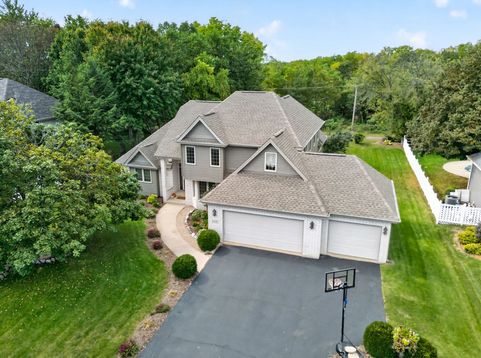
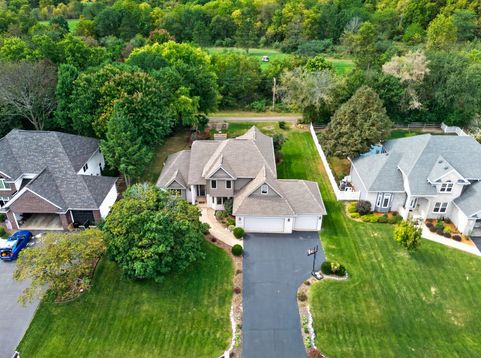
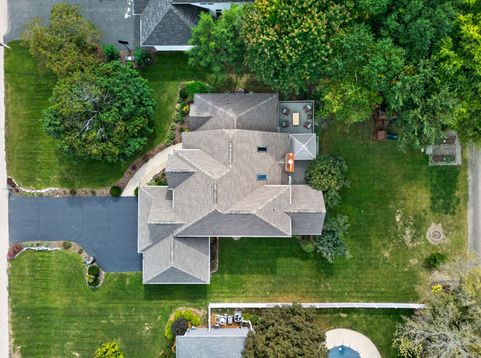
Prestigious Prairie Ridge neighborhood nestled between Atwood Homestead Golf Course and the Rock River within the highly desired Rockton School District! This beautiful home, offers a lifestyle of peaceful surroundings and outdoor enjoyment, with a walking path leading directly toward the course and Atwood Forest Preserve, where walking paths follow the Rock River, while still providing easy access to main roads, shopping, dining and everyday conveniences. From the moment you arrive, the gorgeous curb appeal makes a lasting impression. Step into the welcoming foyer and be wowed by the dramatic two-story ceiling in the great room, creating an impressive sense of space and natural light. The spacious main-floor primary suite features a beautiful coffered ceiling, private full bath with double sinks, separate shower and Jacuzzi tub, plus direct access to the deck. Generously sized additional bedrooms on the second floor provide plenty of room for family, guests or a home office. The kitchen offers 42-inch upper cabinets, abundant cabinet space and stunning natural stone countertops. Newer stainless-steel appliances, including the stove and dishwasher replaced in 2024, add to the appeal. Main-floor laundry adds convenience to everyday living. French doors open to a bright sunroom surrounded by an abundance of windows, creating a peaceful retreat to relax and enjoy the views. Step outside to the roomy deck and enjoy the picturesque golf course backdrop from beneath the new pergola, creating the perfect setting for grilling, entertaining or simply relaxing outdoors. The newly landscaped yard and garden filled with flowering perennials add to the home's outdoor appeal. The lower level offers an impressive 1,688 square feet of finished living space, providing exceptional flexibility for recreation, entertaining, hobbies, exercise or additional living areas. A third bathroom is roughed in and ready for future completion. Numerous new fixtures and freshly painted interior rooms add to the move-in-ready appeal. Major updates include the roof, skylights and gutters replaced in 2020, which come with a 50-year roof warranty, plus a new water softener and water heater installed in 2026. A beautiful home in a truly special setting, where golf, the Rock River and a peaceful neighborhood lifestyle come together.

Baird & Warner Tish Agent Cell: 773.544.2555 Email
Property Details
Feature Descriptions
Room Information
Schools
Disclaimer: The accuracy of all information regardless of source, including but not limited to square footage and lot size, is deemed reliable but not guaranteed nor warranted and should be personally verified through personal inspection by and/or with the appropriate professionals.
Location
See details and scored characteristics about this location.



Listing Office: Berkshire Hathaway HomeServices Starck Real Estate
Listing Office Phone: 815-544-1005

Member Participants (and their affiliated licensees, if applicable) shall indicate on their websites that IDX information is provided exclusively for consumers’ personal non-commercial use, that it may not be used for any purpose other than to identify prospective properties consumers may be interested in purchasing, that the data is deemed reliable but is not guaranteed by MLS GRID, and that the use of the MLS GRID Data may be subject to an end user license agreement prescribed by the Member Participant’s applicable MLS if any and as amended from time to time. MLS GRID may, at its discretion, require use of other disclaimers as necessary to protect Member Participant, and/or their MLS from liability.
Based on information submitted to the MLS GRID. All data is obtained from various sources and may not have been verified by broker or MLS GRID. Supplied Open House Information is subject to change without notice. All information should be independently reviewed and verified for accuracy. Properties may or may not be listed by the office/agent presenting the information.
Select a format below, new window will open and will prompt you to print.


AWARD WINNING SERVICES


GLOBAL REACH & HOME INSURANCE



Market Report
Sign up today to stay updated on what’s happening in your local real estate market.
